
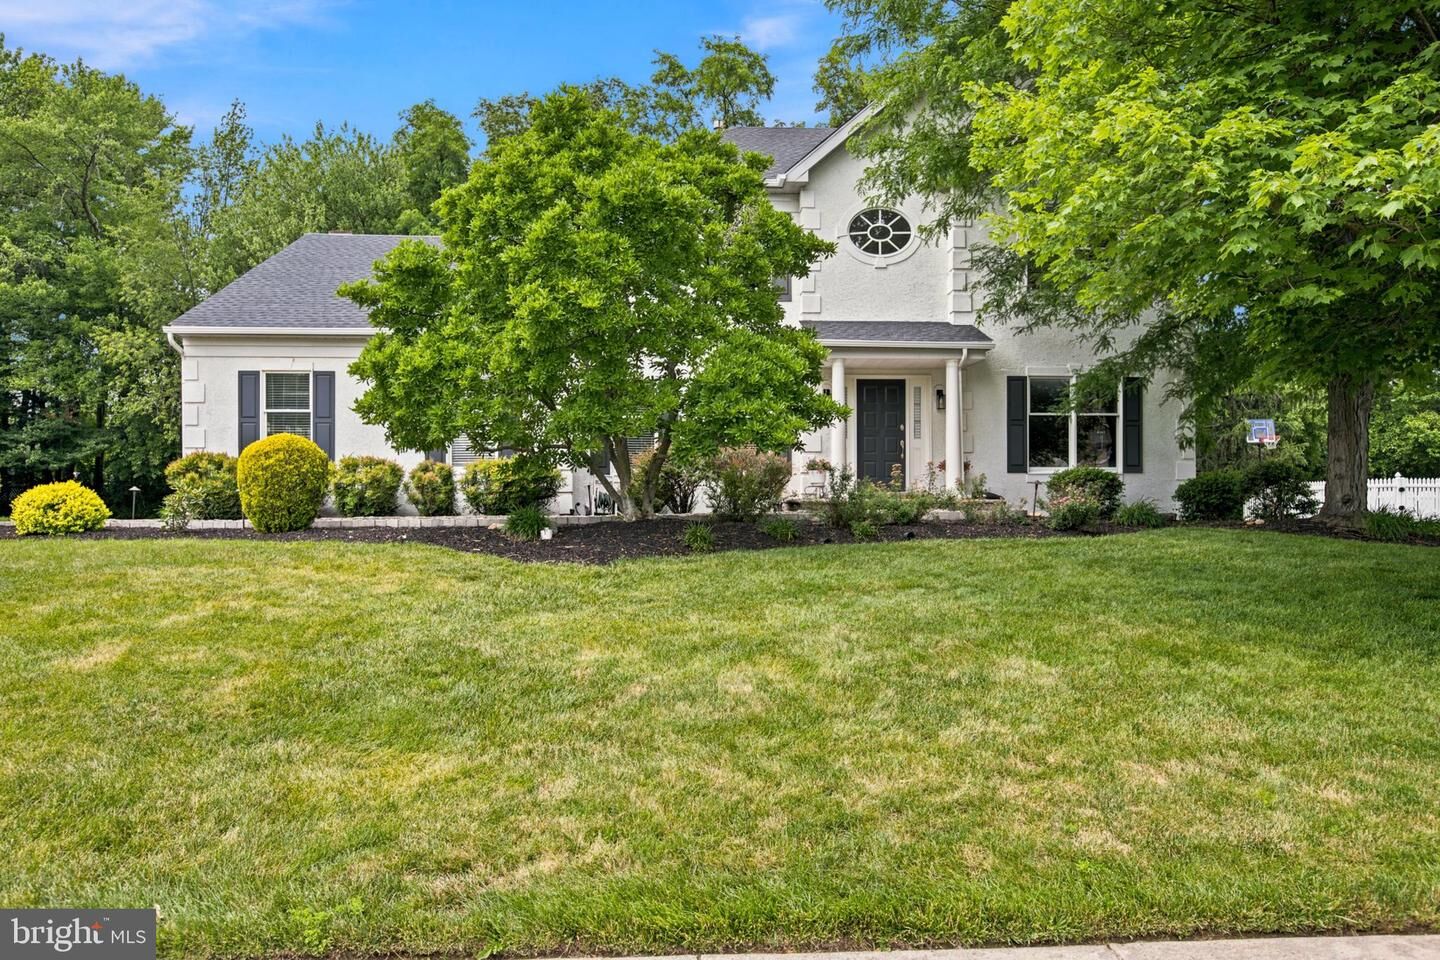
278 Cinnabar Lane Yardley, PA 19067
Listing Courtesy of: BRIGHT IDX / Listed By: Monica Sutherland, Century 21 Advantage Gold

  278 Cinnabar Lane Yardley, PA 19067

Active (12 Days)
$929,900 (USD)
4
BED
4
BATH
3,622
SQFT
OPEN HOUSE TIMES
  • OPEN
    Sat, Jul 11
    1:00 pm - 3:00 pm
  • OPEN
    Sun, Jul 12
    1:00 pm - 3:00 pm

Description

Welcome to this stunning Belmont Grande model, where sophisticated design and exceptional craftsmanship come together in one of Lower Makefield's most sought-after communities. Completely renovated from top to bottom, this spectacular 4-bedroom, 4-bath home is truly move-in ready with high-end finishes and thoughtfully curated updates throughout. Approaching the property, you will notice a new expansive driveway and updated Cambridge Paver Stone walkway leading to the covered front door entry under a Limestone landing! Step into the dramatic two-story foyer, where rich hardwood floors and abundant natural light set the tone for the home's contemporary style. A Study on the main level with oversized windows offers the perfect work-from-home retreat, while the spacious living and dining rooms create an elegant setting for entertaining. At the heart of the home is a show-stopping designer kitchen featuring sleek white cabinetry, granite countertops, a large center island, stainless steel appliances, and a bright breakfast area that flows seamlessly into the breathtaking family room. Soaring cathedral ceilings, skylights, and a striking floor-to-ceiling stone fireplace create an impressive yet inviting gathering space. Outdoor living is equally exceptional. Step onto the expansive maintenance-free deck complete with a luxurious glass pergola, creating the perfect all-season entertaining space. A beautifully designed paver patio below offers even more room for dining, grilling, and relaxing with family and friends. Upstairs, the luxurious owner's suite is a private retreat with vaulted ceilings, a spacious walk-in closet, and a spa-inspired En-suite bath featuring a marble tiled walk-in glass shower, dual quartz vanities, and a freestanding soaking tub. Three additional generously sized bedrooms share a beautifully remodeled full bath with timeless subway tile, quartz vanity, and porcelain flooring. The finished lower level expands your living space with recessed lighting, a stylish powder room, and a versatile bonus room ideal as a fifth bedroom, home gym, media room, or second office and neighbors a large living room area. Ample storage and updated mechanical systems provide peace of mind. Additional highlights include a first-floor laundry room, oversized two-car garage with new epoxy painted floors, an EVO Outlet, and impeccable attention to detail throughout every level. Some of the most recent improvements include a new extended driveway, newer paver walkway, and a brand new roof! Perfectly situated just minutes from shopping, dining, Yardley Borough, Five Mile Woods Preserve, major commuter routes including I-295 and Route 1, and located within the highly acclaimed Pennsbury School District, this exceptional home delivers the perfect blend of luxury, comfort, and convenience.

MLS #:
PABU2125060
Taxes
$14,215(2025)
Lot Size
0.31 acres
Type
Single-Family Home
Year Built
1995
Style
Colonial
School District
Pennsbury
County
Bucks County

Listed By

Monica Sutherland, Century 21 Advantage Gold
Source
BRIGHT IDX
Last checked Jul 11 2026 at 8:10 PM GMT+0000
Bathroom Details
  • Full Bathrooms: 2
  • Half Bathrooms: 2
Interior Features
  • Kitchen - Eat-In
  • Walls/Ceilings: Cathedral Ceilings
  • Kitchen - Island
  • Butlers Pantry
  • Ceiling Fan(s)
  • Primary Bath(s)
Subdivision
  • Meadowbrook
Lot Information
  • Level
  • Front Yard
  • Rear Yard
Property Features
  • Above Grade
  • Below Grade
  • Fireplace: Stone
  • Foundation: Concrete Perimeter
Heating and Cooling
  • Forced Air
  • Central A/C
Basement Information
  • Fully Finished
  • Full
Flooring
  • Wood
  • Fully Carpeted
Exterior Features
  • Frame
  • Roof: Shingle
  • Roof: Pitched
Utility Information
  • Sewer: Public Sewer
  • Fuel: Natural Gas
Stories
  • 2
Living Area
  • 3,622 sqft
Location
   
Calculate drive times to this property
 
Powered by INRIX® Drive Time

Powered by Walk Score®

Estimated Monthly Mortgage Payment

*Based on Fixed Interest Rate withe a 30 year term, principal and interest only

Listing price
Down payment
%
Interest rate
%
Mortgage calculator estimates are provided by C21 Advantage Gold and are intended for information use only. Your payments may be higher or lower and all loans are subject to credit approval.
Disclaimer: Copyright 2026 Bright MLS IDX. All rights reserved. This information is deemed reliable, but not guaranteed. The information being provided is for consumers’ personal, non-commercial use and may not be used for any purpose other than to identify prospective properties consumers may be interested in purchasing. Data last updated 7/11/26 13:10