
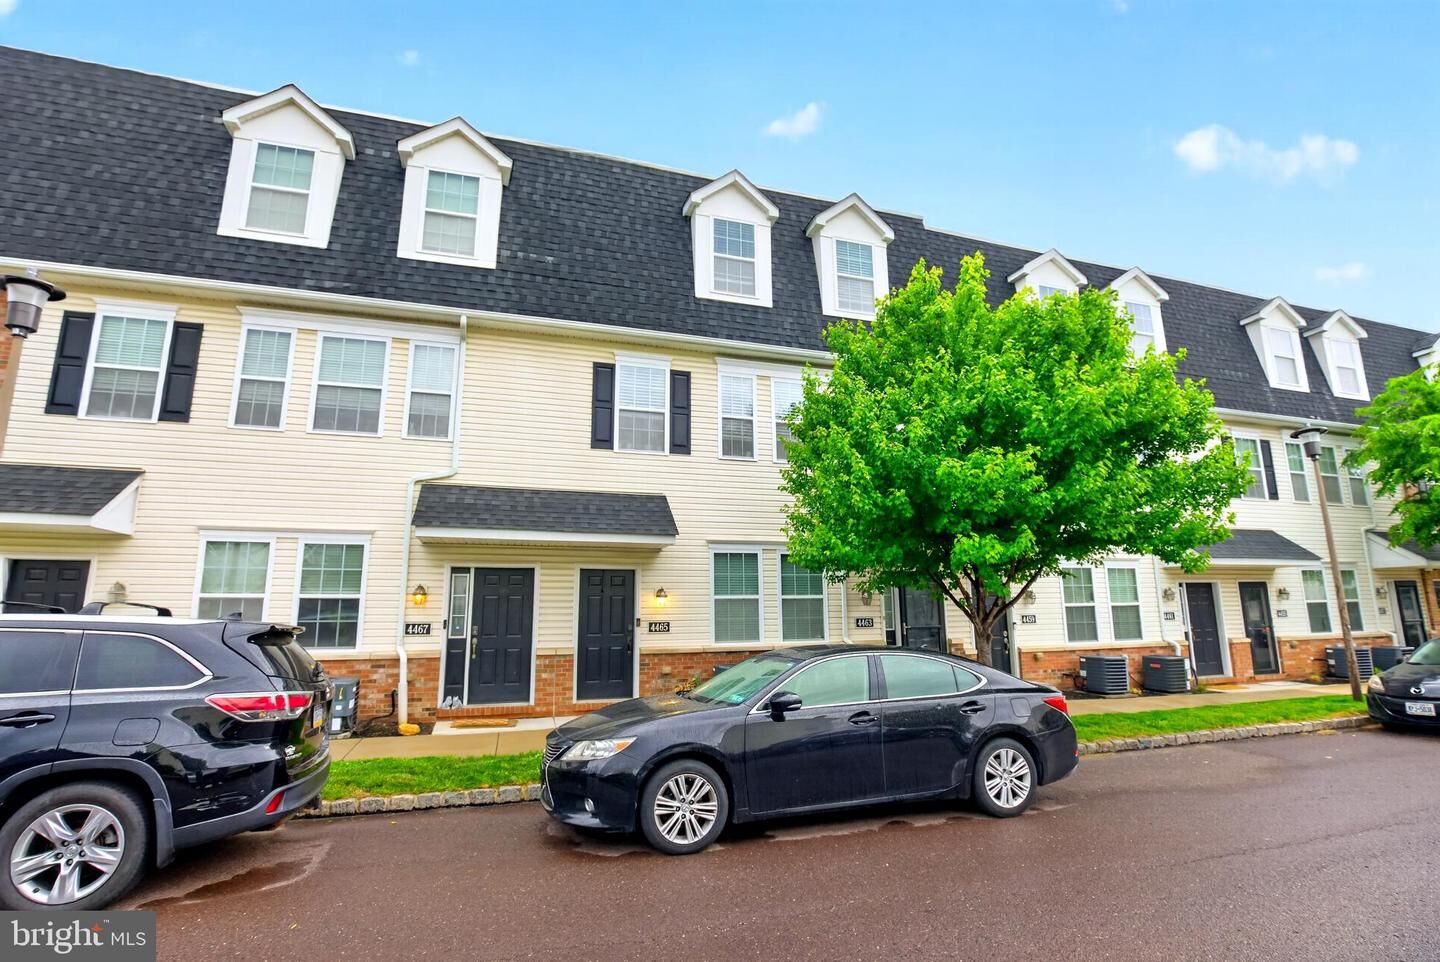
4465 Driftwood Drive 00 122 Philadelphia, PA 19129
Listing Courtesy of: BRIGHT IDX / Listed By: David Lombardo, Century 21 Advantage Gold

  4465 Driftwood Drive 00 122 Philadelphia, PA 19129

Coming Soon (2 Days)
$419,000 (USD)
3
BED
3
BATH
1,775
SQFT
OPEN HOUSE TIMES
  • OPEN
    Sat, May 30
    12 noon - 3:00 pm

Description

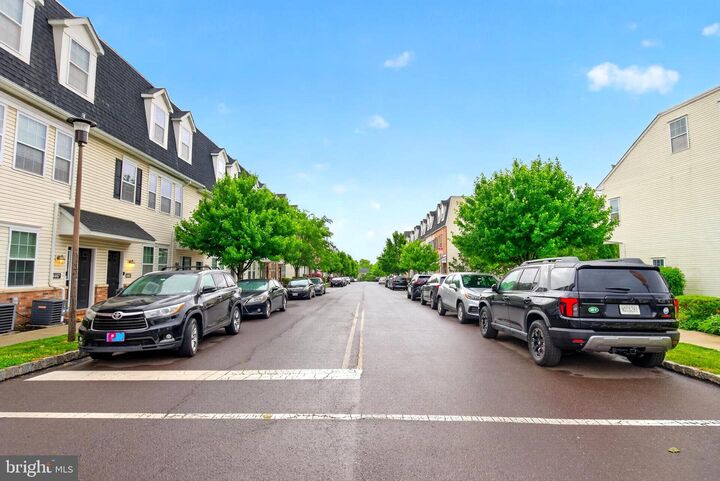
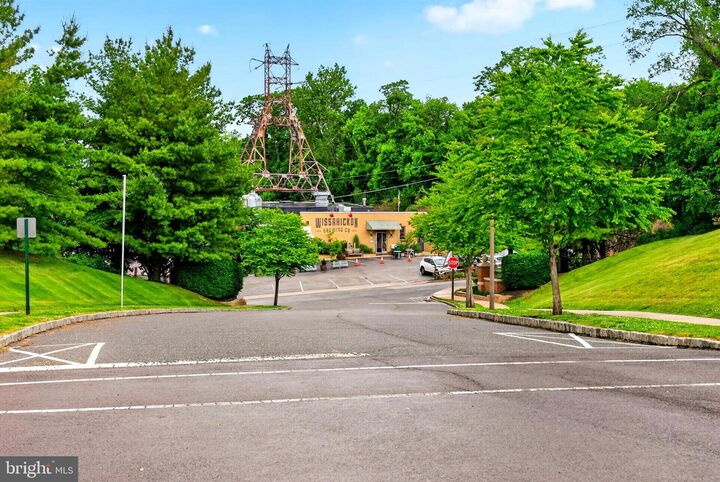
Welcome to 4465 Driftwood Drive, located in the desirable Hilltop at Falls Ridge community in the heart of East Falls. This beautifully maintained 3 bedroom, 2.5 bathroom home, built in 2013, offers comfortable modern living along with the rare convenience of 2-car parking, including a dedicated garage and driveway, something that is always appreciated in Philadelphia.Inside, the home offers a wonderful layout with spacious living and dining areas featuring 9-foot ceilings, filled with natural light and designed for both everyday living and entertaining. The main level is highlighted by beautiful acacia hardwood flooring that adds warmth, character, and an upscale feel throughout the space. The kitchen has seen thoughtful upgrades and improvements, creating a stylish and functional space with great storage, workspace, and seamless flow into the main living areas.Upstairs, you will find three well-sized bedrooms, including a large and relaxing primary suite with its own private bath, walk-in closet, and adjoining home office, which is currently used as a nursery. The home has been fully repainted and all carpeting replaced within the last two years. It has clearly been lovingly cared for and is completely move-in ready.One of the best parts of this home is the lifestyle that comes with living in East Falls. The neighborhood is known for its welcoming community feel, tree-lined streets, and perfect balance between city living and outdoor recreation. Just minutes away is the East Falls Station, making commuting into Center City and beyond incredibly convenient. You are also close to Kelly Drive and West River Drive, some of Philadelphia’s most scenic routes for biking, running, walking, or simply enjoying the beauty of the Schuylkill River. Outdoor lovers will appreciate being near the incredible Wissahickon Valley Park and its extensive trail system, offering miles of wooded paths, creekside walks, biking trails, and peaceful escapes right within the city. The iconic Falls Bridge adds even more charm to the area and connects you easily to Fairmount Park and surrounding neighborhoods.East Falls has also become one of Philadelphia’s favorite neighborhoods for local dining and community culture. From cozy coffee shops and brunch spots to popular restaurants and gastropubs, the food scene continues to grow while still maintaining the welcoming feel that residents love. It is the kind of neighborhood where people truly enjoy spending time locally while still being only minutes from Center City and everything Philadelphia has to offer.This is an opportunity to enjoy a wonderful home in one of Philadelphia’s most connected and charming neighborhoods, offering convenience, community, outdoor recreation, and everything people love about Philadelphia living.

MLS #:
PAPH2626250
Taxes
$5,012(2025)
Type
Townhouse
Year Built
2013
Style
Bi-Level
School District
Philadelphia City
County
Philadelphia County

Listed By

David Lombardo, Century 21 Advantage Gold
Source
BRIGHT IDX
Last checked May 30 2026 at 1:23 AM GMT+0000
Bathroom Details
  • Full Bathrooms: 2
  • Half Bathroom: 1
Interior Features
  • Dishwasher
  • Refrigerator
  • Kitchen - Eat-In
  • Breakfast Area
  • Kitchen - Island
  • Floor Plan - Open
  • Oven - Self Cleaning
  • Combination Dining/Living
  • Washer/Dryer Stacked
  • Built-In Microwave
  • Stainless Steel Appliances
  • Carpet
  • Bathroom - Tub Shower
  • Bathroom - Stall Shower
Subdivision
  • East Falls
Property Features
  • Above Grade
  • Below Grade
  • Foundation: Other
Heating and Cooling
  • Energy Star Heating System
  • Central A/C
Flooring
  • Hardwood
  • Carpet
  • Ceramic Tile
Exterior Features
  • Masonry
Utility Information
  • Sewer: Public Sewer
  • Fuel: Natural Gas
Parking
  • Asphalt Driveway
Stories
  • 3
Living Area
  • 1,775 sqft
Location
   
Calculate drive times to this property
 
Powered by INRIX® Drive Time

Powered by Walk Score®

Estimated Monthly Mortgage Payment

*Based on Fixed Interest Rate withe a 30 year term, principal and interest only

Listing price
Down payment
%
Interest rate
%
Mortgage calculator estimates are provided by C21 Advantage Gold and are intended for information use only. Your payments may be higher or lower and all loans are subject to credit approval.
Disclaimer: Copyright 2026 Bright MLS IDX. All rights reserved. This information is deemed reliable, but not guaranteed. The information being provided is for consumers’ personal, non-commercial use and may not be used for any purpose other than to identify prospective properties consumers may be interested in purchasing. Data last updated 5/29/26 18:23
