

Listing Courtesy of: BRIGHT IDX / Listed By: Andrea Blando, Century 21 Advantage Gold
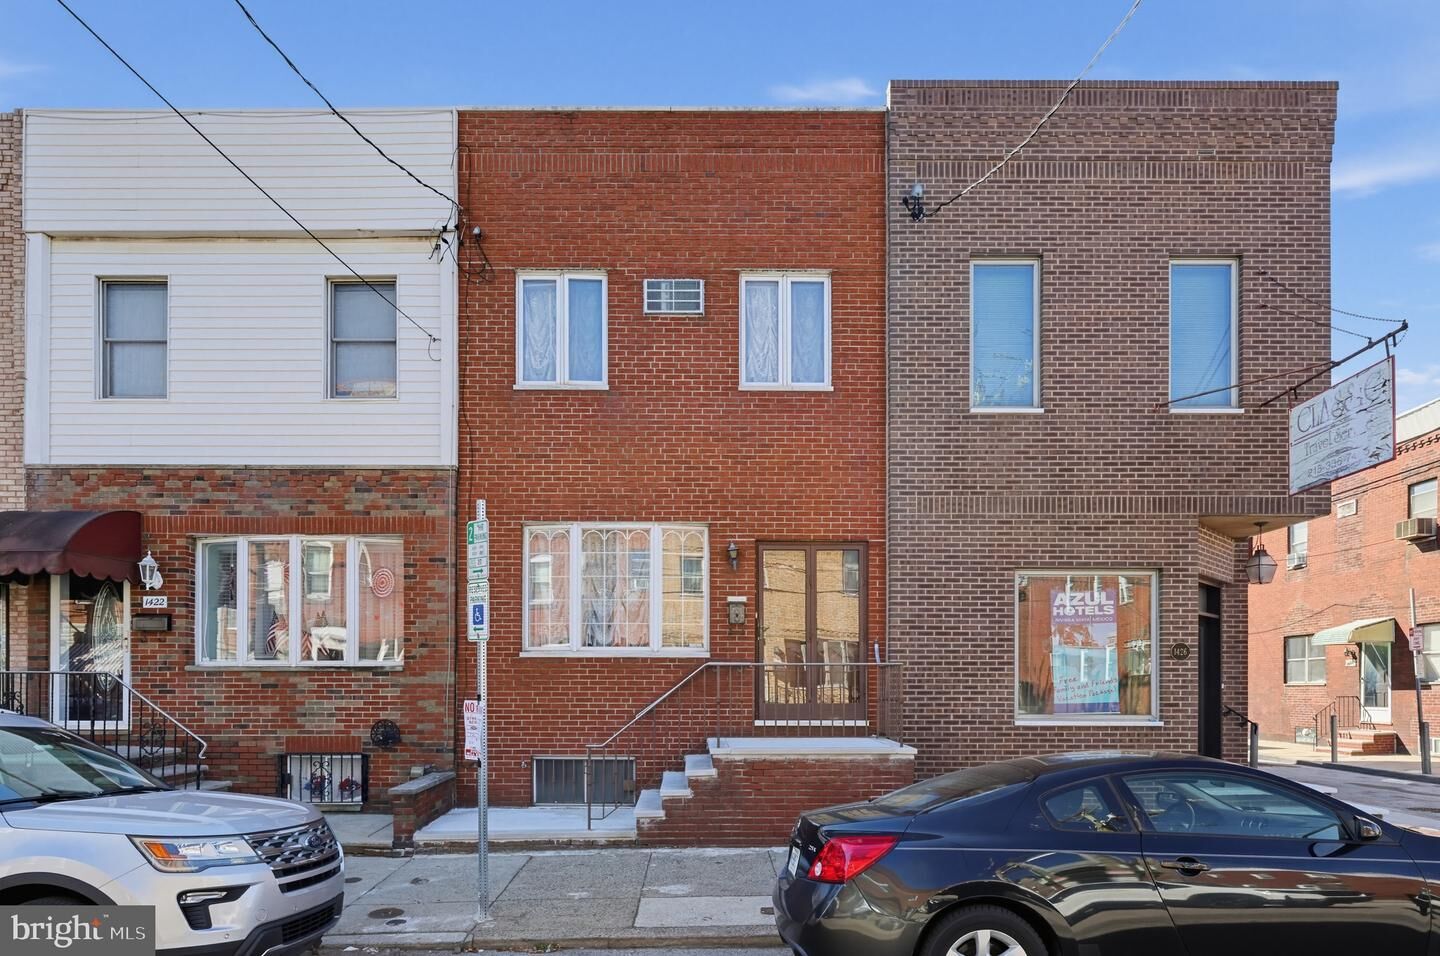
1424 W Shunk Street Philadelphia, PA 19145
Active (5 Days)
$389,000 (USD)
OPEN HOUSE TIMES
-
OPENThu, Oct 295:00 pm - 7:00 pm
Description
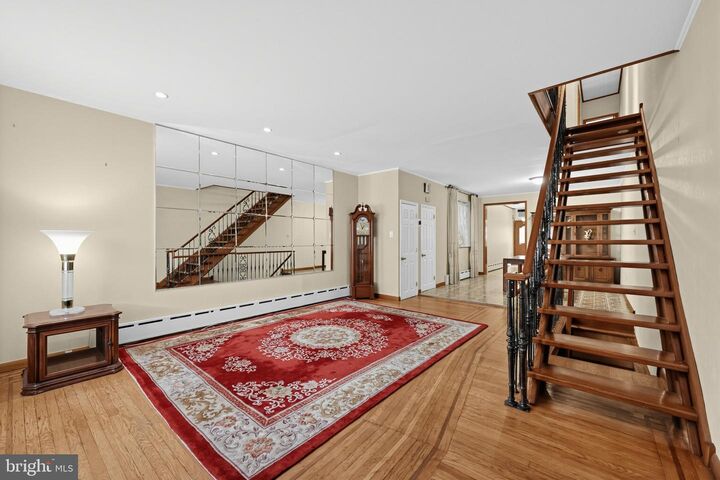
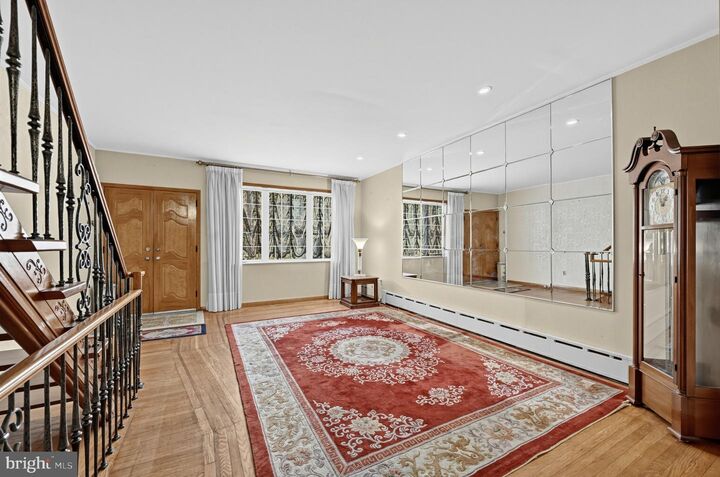
Welcome to 1424 W. Shunk Street, a spacious four-bedroom, two-and-a-half-bath rowhome in the heart of South Philadelphia!Step inside to discover a generously sized living area featuring original hardwood flooring, a decorative mahogany open staircase with matching mahogany handrail and hand hammered indoor railing, and a comfortable layout ideal for everyday living and entertaining. The main level flows into a spacious eat-in kitchen offering abundant cabinetry, ample counter space, and plenty of room for gathering with family and friends.The home offers generously sized bedrooms, natural light, and a finished basement featuring additional living and entertaining space, perfect for a recreation room, home office, or simply relaxing.Ideally located with convenient access to major highways, making commuting in and out of the city easy. Enjoy being within walking distance of Philadelphia's Sports Complex and some of the city's best concerts and entertainment, along with the many restaurants, shops, and neighborhood favorites that South Philadelphia has to offer. Brand new hot water tank and heater, December 2025.Full of character, space, and possibilities, this home is ready for its next owner to add their own personal touches and make it truly their own.Schedule your showing today and discover all that this South Philadelphia home has to offer!
MLS #:
PAPH2674640
PAPH2674640
Taxes
$4,142(2026)
$4,142(2026)
Lot Size
1,008 SQFT
1,008 SQFT
Type
Townhouse
Townhouse
Year Built
1920
1920
Style
Straight Thru
Straight Thru
School District
Philadelphia City
Philadelphia City
County
Philadelphia County
Philadelphia County
Listed By
Andrea Blando, Century 21 Advantage Gold
Source
BRIGHT IDX
Last checked Oct 27 2026 at 3:51 PM GMT+0000
BRIGHT IDX
Last checked Oct 27 2026 at 3:51 PM GMT+0000
Bathroom Details
- Full Bathrooms: 2
- Half Bathroom: 1
Interior Features
- Dishwasher
- Washer
- Refrigerator
- Kitchen - Eat-In
- Oven/Range - Gas
- 2nd Kitchen
- Dryer - Gas
Subdivision
- Girard Estates
Property Features
- Above Grade
- Below Grade
- Foundation: Brick/Mortar
Heating and Cooling
- Radiator
- Wall Unit
Basement Information
- Full
Exterior Features
- Masonry
Utility Information
- Sewer: Public Sewer
- Fuel: Natural Gas
Stories
- 2
Living Area
- 1,456 sqft
Location
Estimated Monthly Mortgage Payment
*Based on Fixed Interest Rate withe a 30 year term, principal and interest only
Listing price
Down payment
%
Interest rate
%Mortgage calculator estimates are provided by C21 Advantage Gold and are intended for information use only. Your payments may be higher or lower and all loans are subject to credit approval.
Disclaimer: Copyright 2026 Bright MLS IDX. All rights reserved. This information is deemed reliable, but not guaranteed. The information being provided is for consumers’ personal, non-commercial use and may not be used for any purpose other than to identify prospective properties consumers may be interested in purchasing. Data last updated 10/27/26 08:51


